How-To Guides · DIY & home
Wall Framing Basics: Studs, Plates, Headers and 16-Inch Spacing
Every wood-framed wall in a house is built from the same handful of parts. Once you know their names, plans, repairs, and hardware store trips get a lot easier. Let's build one, piece by piece.
1. The Plates
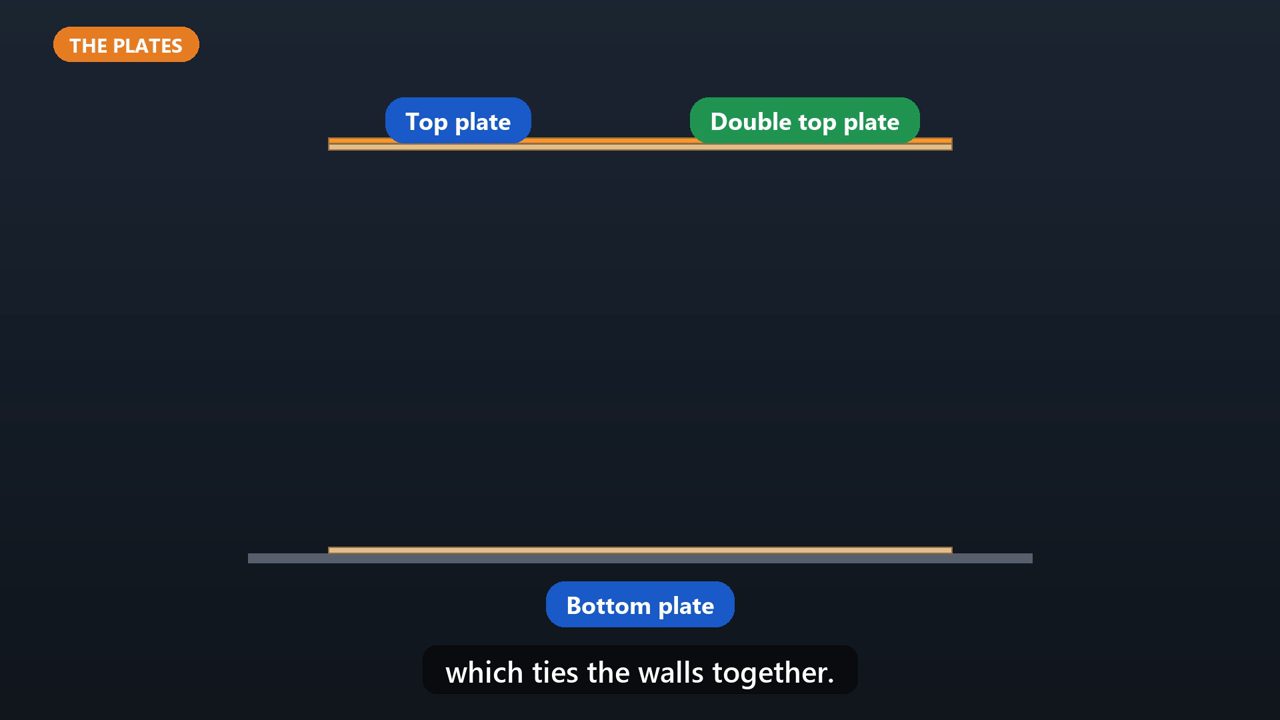
Start with the plates. The bottom plate lies flat on the floor. The top plate runs along the top of the wall. Load-bearing walls usually get a second top plate, called a double top plate, which ties the walls together.
2. The Studs
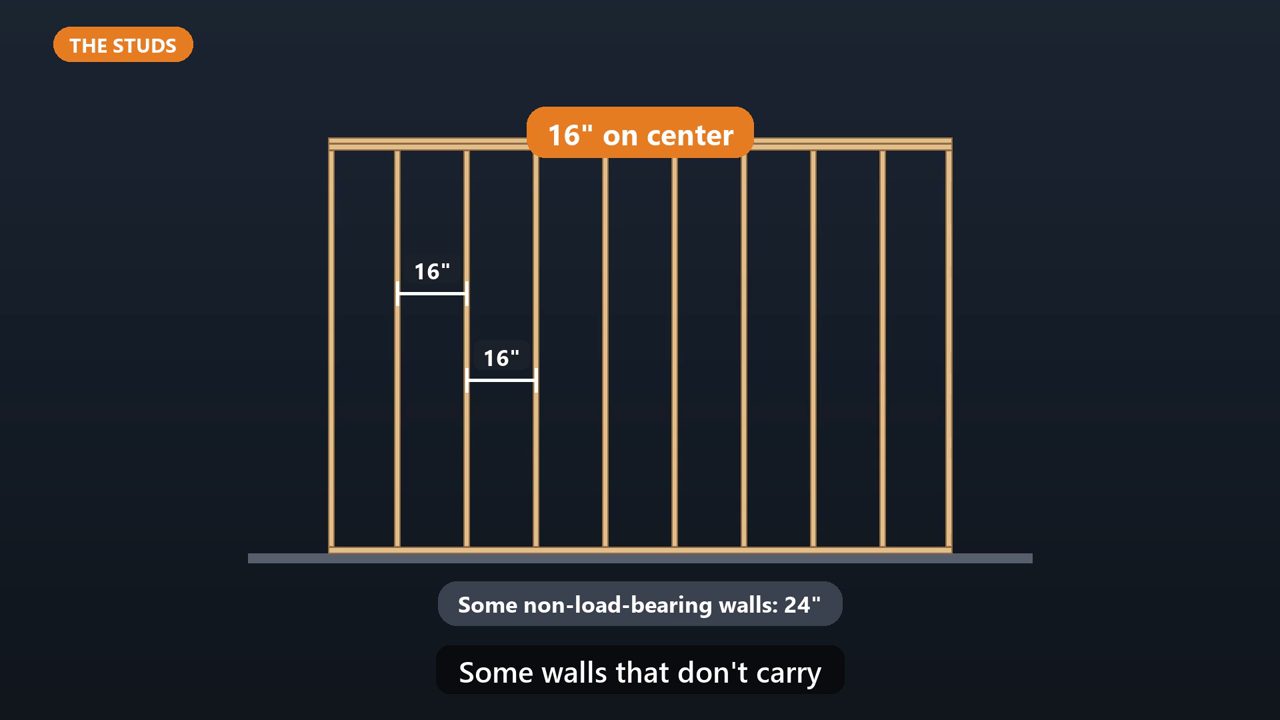
Between the plates stand the studs, the vertical boards. In most homes they're spaced sixteen inches on center. That means sixteen inches from the middle of one stud to the middle of the next. Some walls that don't carry weight use twenty-four inches.
3. Why Sixteen Inches?
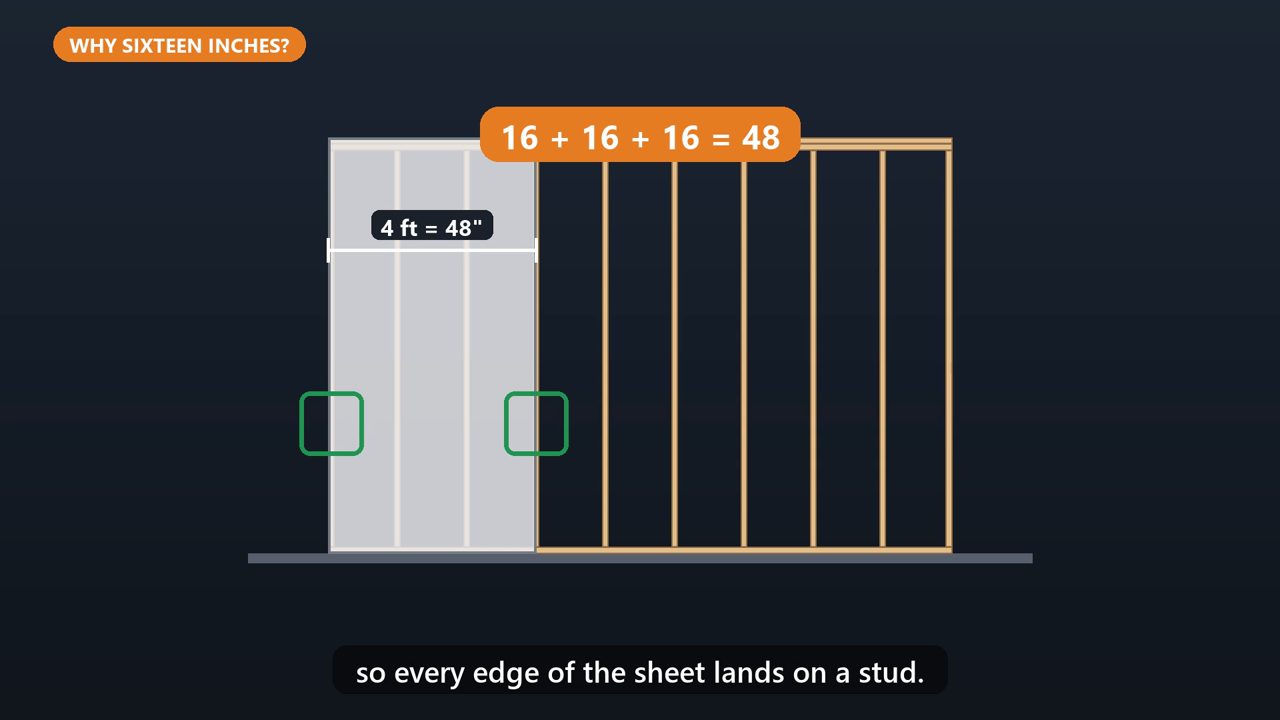
Why sixteen? A sheet of drywall or plywood is four feet wide, which is forty-eight inches. Sixteen goes into forty-eight exactly three times, so every edge of the sheet lands on a stud.
4. Doors And Windows
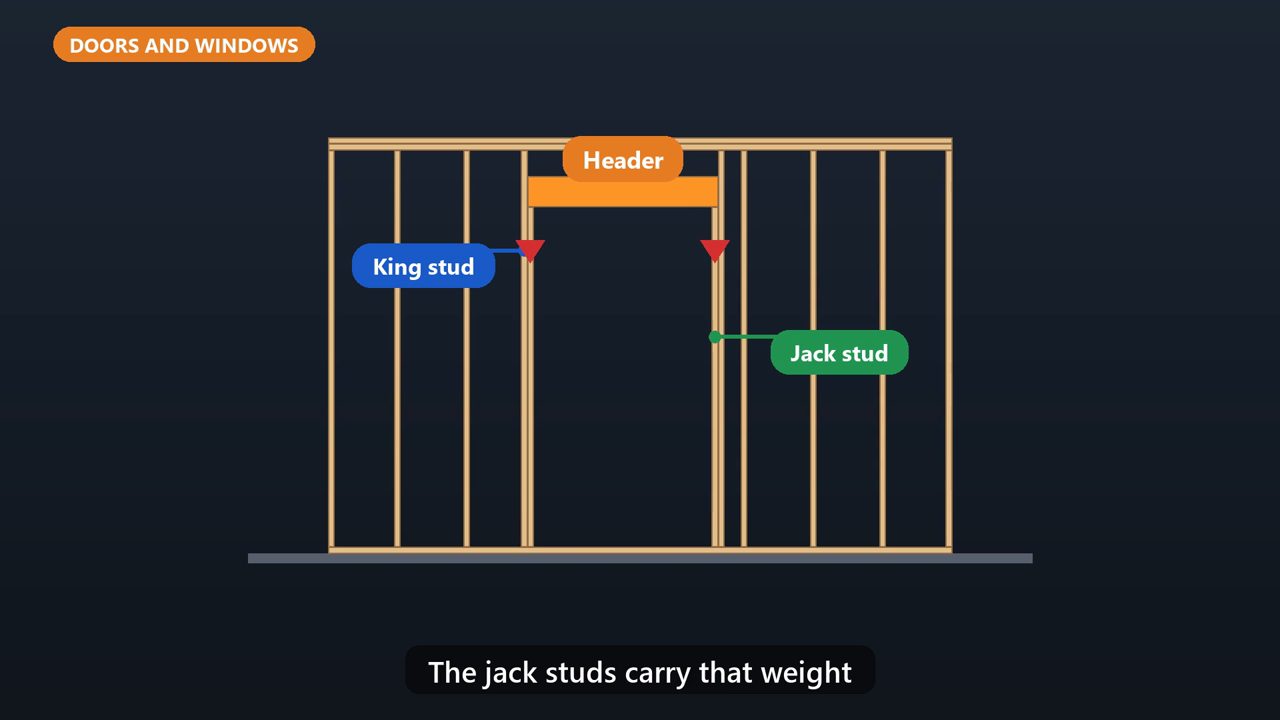
Now cut in a window. On each side, a full-height king stud runs from plate to plate. Right inside it, a shorter jack stud holds up the header, the beam across the top of the opening. The jack studs carry that weight down to the bottom plate.
5. Cripple Studs
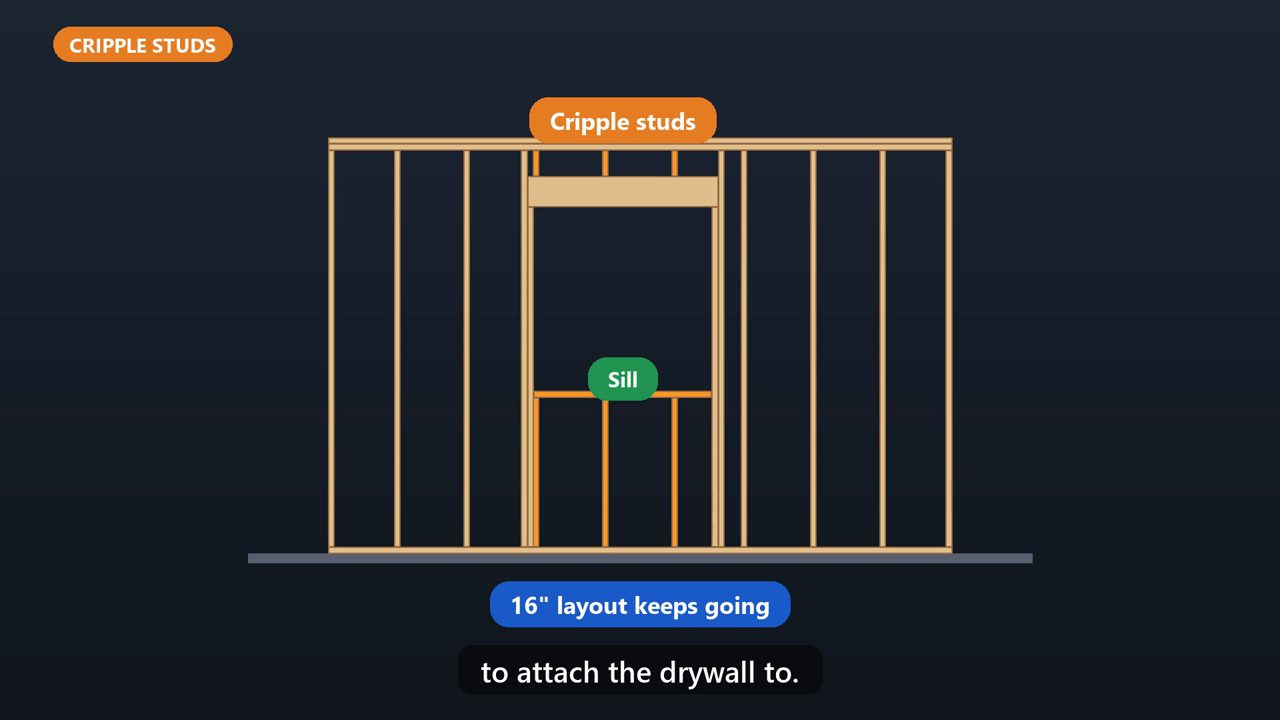
Short studs fill in the gaps. The ones above the header, and below the window's sill, are called cripple studs. They keep the sixteen inch layout going, so there's still something to attach the drywall to.
6. Pro Tip: Mark Both Plates
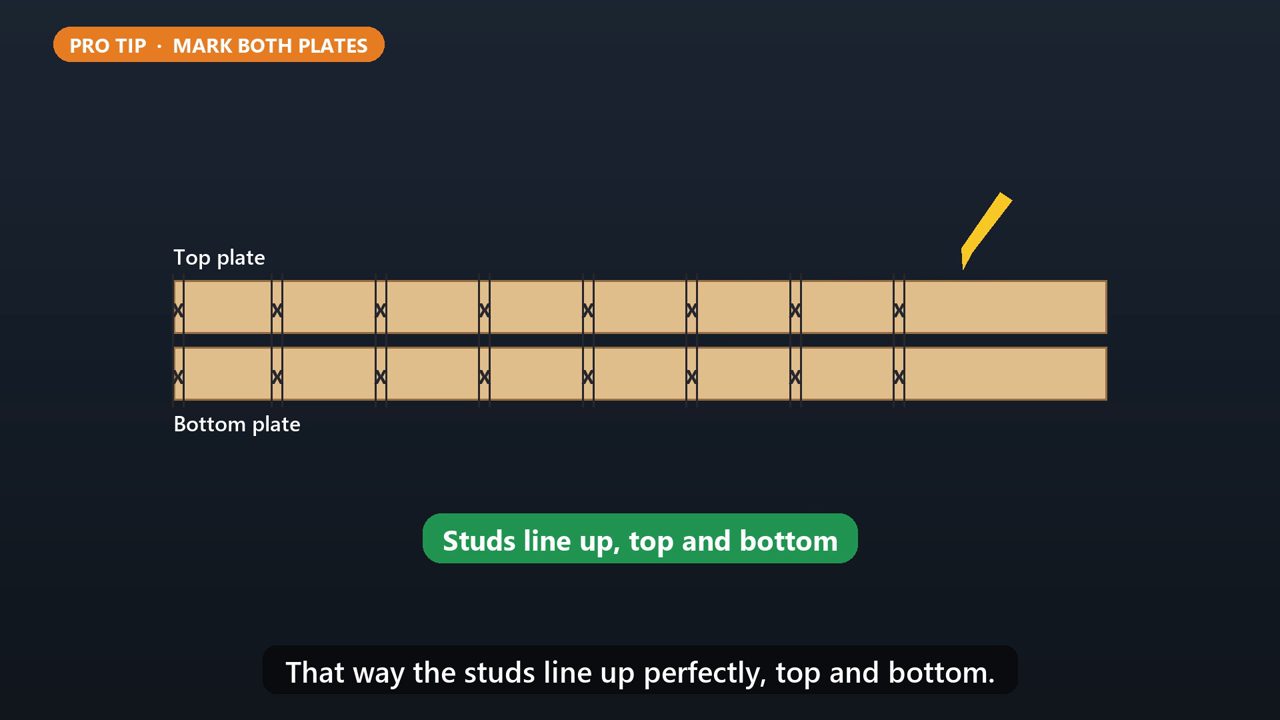
Here's a framer's trick. Lay the top and bottom plates side by side, and mark every stud and opening across both at once. That way the studs line up perfectly, top and bottom.
7. Before You Build
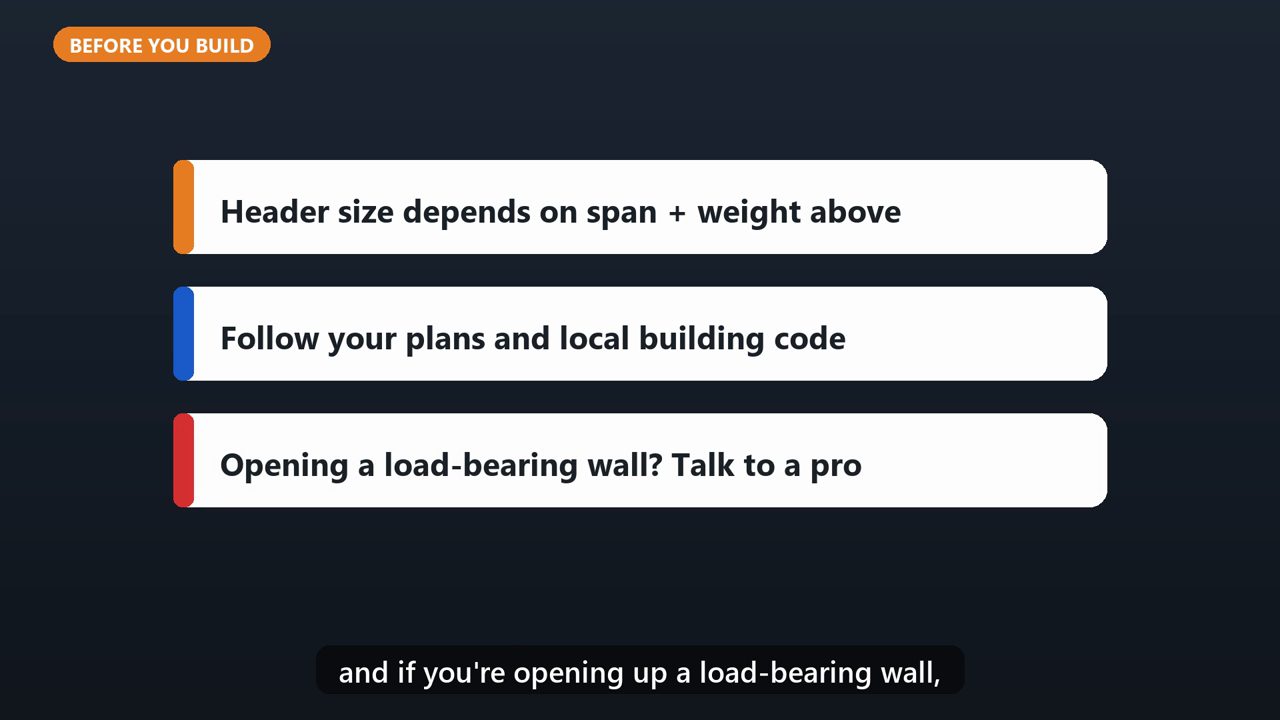
Header size depends on how wide the opening is and how much weight sits above it. Follow your plans and local building code, and if you're opening up a load-bearing wall, talk to a pro first.
Tools that make this easier
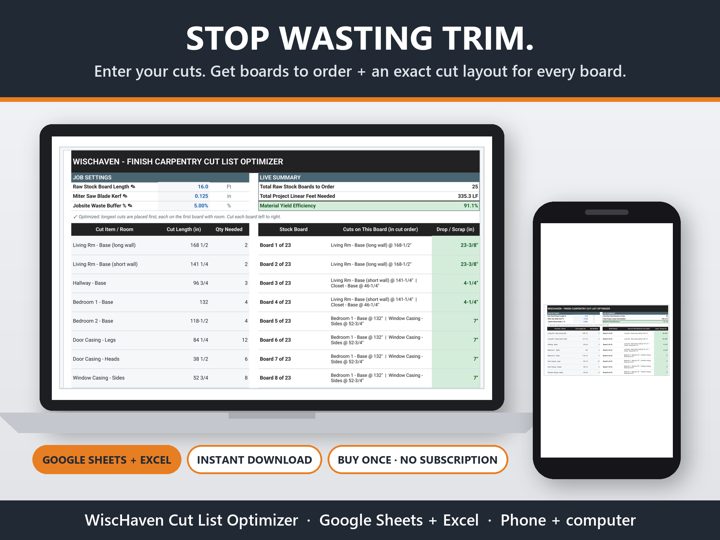
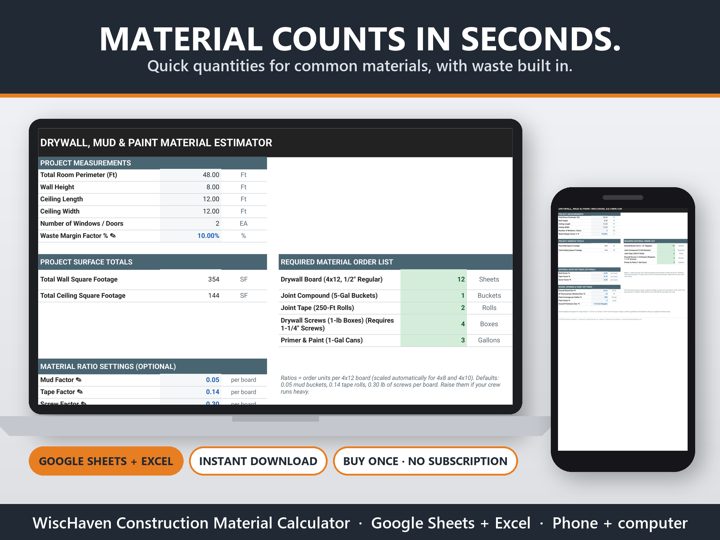
Simple Google Sheets + Excel tools from WiscHaven. Buy once, no subscription.

Sources
Checked against the official sources above. Steps can change as apps update - tell us if something looks different: wischavenindustries@gmail.com